Privacy? What Privacy?
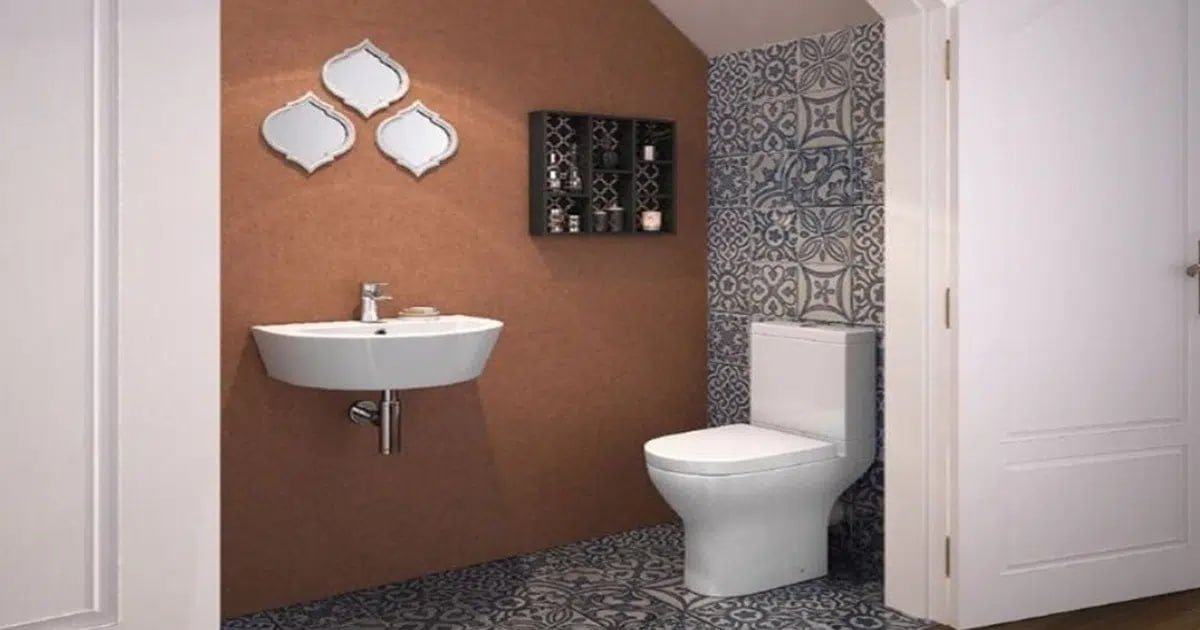
Under-stair bathrooms tend to be located next to high-traffic areas, like entry foyer, living rooms, kitchens, etc. Which means every flush, every faucet run, every embarrassing moment is shared with whoever is just outside the door.
I have had people try to remedy this problem with white noise machines, to build up the soundproofing in the walls (which helps a little). But the soundproofing isn’t the issue—it’s the location; it’s uncomfortable for everyone. A bathroom deserves some degree of separation. Tucking one into a hallway nook simply isn’t good enough.
It May Actually Hurt Your Home’s Value
People buy into the fallacy that adding a bathroom = adding value. And this is generally true, but an appraiser and buyer are looking at the function of the bathroom and not just how many fixtures there are.
If the bathroom feels like a weird add-on, it feels small, or it was obvious it was a poorly thought out addition? It could backfire. I have interviewed real estate agents who mention these bathrooms are often mentally subtracted from the listing. Even worse, they can cause the buyer to begin to look for other indicators of a rushed or DIY renovation.
In some instances, they are considered something to remove, rather than a bonus.
So… What Should You Do Instead?
Add a bathroom more creatively, even in a small house:
Repurpose an existing closet; they are already framed and often near to plumbing.
Use space in the basement or garage; access to lines and venting can be much easier.
Stack bathrooms. Adding above and below existing bathrooms is more straightforward from a plumbing perspective.
Consider space-saving design. Wall-mounted toilets, small sinks, and sliding doors can accomplish a lot in a small footprint.
One of the smartest things I’ve seen? Changing a seldom-used laundry closet into a compact, sleek powder room—including a vent fan, decent light, and actual elbow room. It didn’t change the integrity of the space. It didn’t weird out future buyers. And, it didn’t give off an essence of stairwell mildew.
Before jumping into any big changes, take a look at some bathroom remodeling options that can make better use of your space without sacrificing safety or design.
Just Because You Can Doesn’t Mean You Should
That little area under the stairs looks like it might be useful. And you technically might be able to fit a toilet and sink in there. But before you go down that path, know what you are actually committing to.
Less airflow. Awkward plumbing. Possible code violations. Long-term maintenance. And perhaps a bathroom that ends up being more of a closet with plumbing than a usable space.
So if you are thinking about developing a bathroom under the stairs, my advice is simple: slow down. Talk with a professional. Look at all your options. There are better, smarter ways to make your home function better, without jeopardizing its structure, value, or comfort.
Some ideas just need to stay… under the stairs.