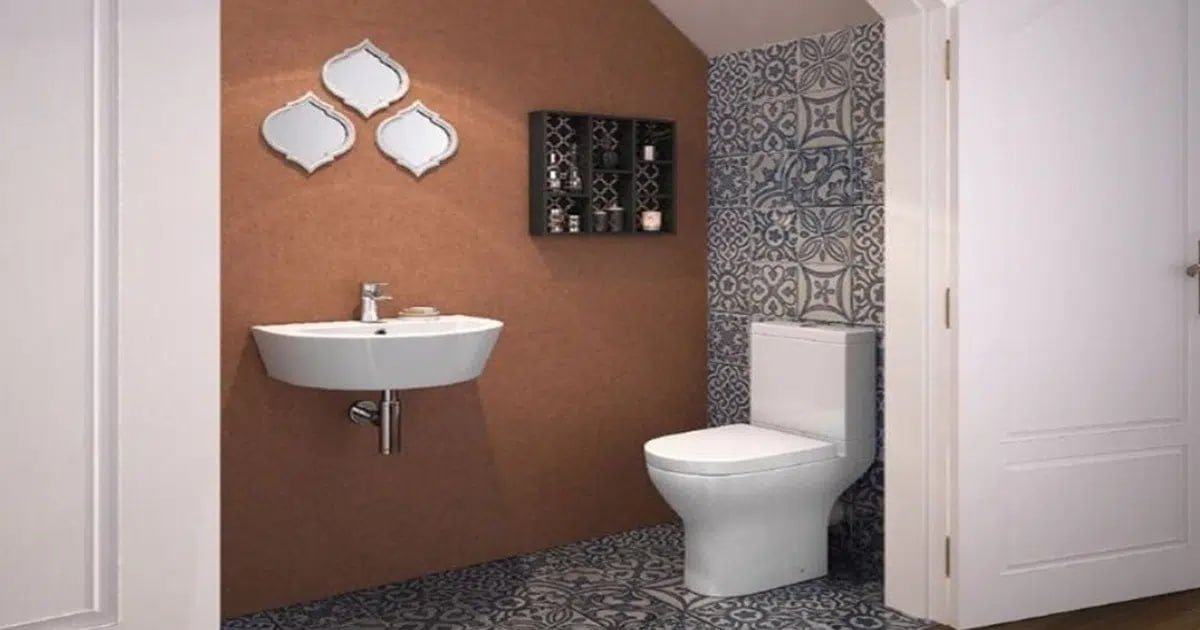
I have seen some very interesting uses of space in home design throughout the years. Powder rooms inserted into the former pantry of a home, attics converted into bedrooms, and closets being modified into home offices. I even saw a bathtub installed into a bay window. However, one layout that more often than not ends with homeowners regretting? A bathroom under the stairs.
At first, it appears that you’ve made a clever choice. You’ve taken a generally distressed dead space (usually dark, oddly shaped, and not really quite big enough to safely do much in), and you’ve plopped a half-bath in there! You’re now getting functionality for that awkward space, saving space, and maybe change the resale value of the home for the positive (??)!
Ideally…
I’ve visited dozens of under-stair bathrooms as a re-design consultant not only for home renovations, but also as a re-design consultant for flip jobs. I’ve seen the same thing in several new builds with the idea of “maximizing square footage.” Often, but not always, the homeowner (or a subsequent homeowner) ends up living with issues that they never saw coming, and that they cannot get resolved.
The Under-Stair Bathroom Fantasy vs. The Reality
The notion that it’s harmless. Efficient even. But bathrooms aren’t coat closets, or pantries, or dry spaces—they are very high maintenance, very code heavy, very high water spaces. And, generally cramming them into tight spaces that are loaded with structural risks like an underside of your stairs generally creates a space that is very compromised in function or safe (or both!).
Let’s walk through the most common problems that re-occur. If you’re considering doing this to your own house, consider this your caution tape.
Ventilation, What Ventilation?
This is one of the most common issues. The area that is under the stairs is almost always enclosed and is invariably far away from any exterior wall or exterior windows. That means you are already fighting an uphill battle with airflow.
The nature of the under-stair bathrooms I’ve observed, is they usually feel damp and musty—even the newer ones. Without proper ventilation (and I mean really designed correctly), the moisture will build fast. No air movement, no window, no exhaust fan? Mold, mildew, warped floors, and that distinct “something smells off” smell will be hard to get rid of.
And worse yet, if the moisture makes it to the stair structure itself (rot in the framing, rusted fasteners, or compromised subfloor) you’re managing something worse than a nuisance in the bathroom—now you’re starting to manage the safety of the stairs.
Plumbing Nightmares That You Never Wake Up From
This is a real concern. You cause headaches because staircases are seldom built near existing water supply, drain lines, or waste. So unless you’re building adjacent to a kitchen or laundry room (not likely), you can expect challenges with sufficient plumbing to get you started.
That usually includes macerating toilets (a.k.a. “upflush” toilets that grind waste before carrying it away), awkward drain paths, and pumps that rely on electricity. I’ve had clients come to me who thought they were clever using a macerator system to get around the plumbing nightmare—only to call me with a fear of noise, noticing their waste getting stuck, or the fear of their waste tank bursting.
And of course, the day of reckoning arrived—the system broke down. Now you need to fix that system—but repairs will always be dirty, expensive, and usually include demolition of the walls or floors.
The Hidden Purpose of That Small Hook on Your Car Door

Clever Ways to Power Your Remote Sustainably

My Go-To Method for Preserving Meat and Rice in Jars

The Mystery of the Homemade Mace in the Bushes

Here’s How I Learned to Defrost My Windscreen With Zero Effort